


Campus Infrastructure — Designed & Delivered In-House
Between 2024 and 2026 the Department took on a role unusual for an academic unit: it became the design and supervision authority for the University's own construction programme. Two faculty members hold formal appointments as Assistant Executive Engineers, and the Head of the Department serves as Coordinator of the Central Workshop and Central Facilities. The result is a portfolio of completed and ongoing works designed entirely in-house — saving external consultancy fees, shortening approval cycles, and giving students access to live construction sites as teaching material.
03 Major facilities designed in-house | 100% In-house structural & geotechnical design | Live Construction sites used as teaching material |
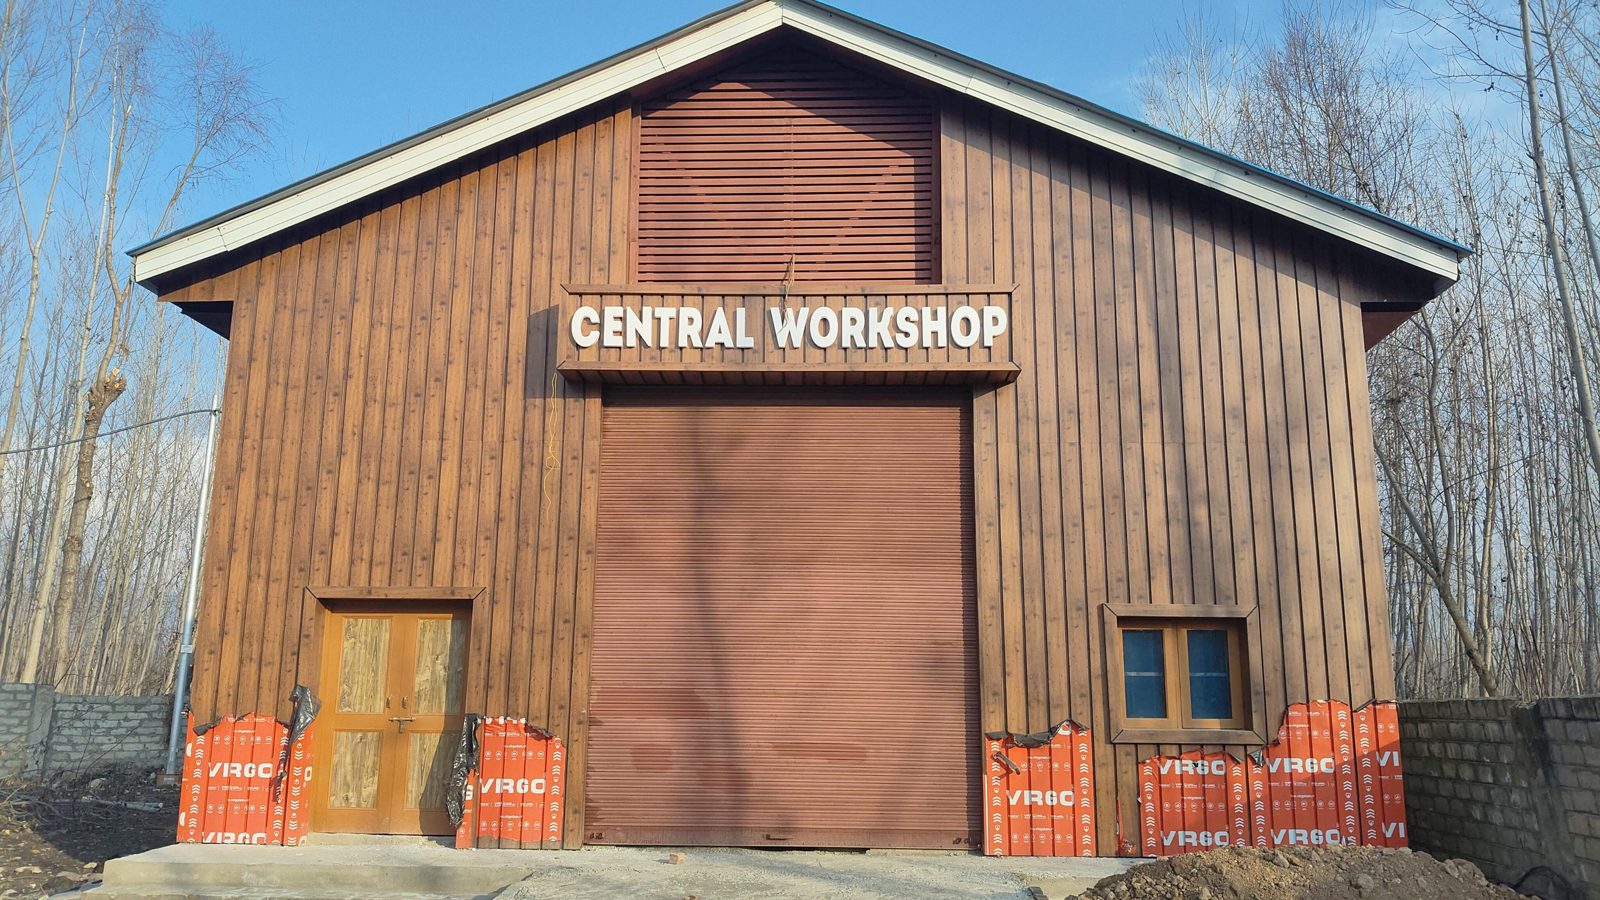
Project 01 — Central Workshop, Main Campus
| Item | Details |
|---|---|
| Facility | Central Workshop |
| Location | Main Campus, Central University of Kashmir, Ganderbal |
| Departmental role | Design, structural detailing and construction supervision |
| Structural system | Portal / gable-framed structure with timber cladding and standing-seam roof |
| Status | Completed |
The Central Workshop provides a consolidated fabrication and maintenance facility for the University. The design responds directly to the Kashmir context: a steep gabled roof to shed heavy winter snow, timber cladding consistent with regional vernacular architecture, and a wide roller-shutter opening sized for the movement of plant and material. Beyond its service function, the workshop doubles as a teaching resource — a full-scale, accessible example of a light industrial structure that M.Tech students can survey, measure and analyse.
Project 02 — Kitchen & Dining Facility, Arts Campus
 |  |
| Item | Details |
|---|---|
| Facility | Kitchen and Dining Facility |
| Location | Arts Campus, Central University of Kashmir |
| Departmental role | Structural design, envelope specification and detailing |
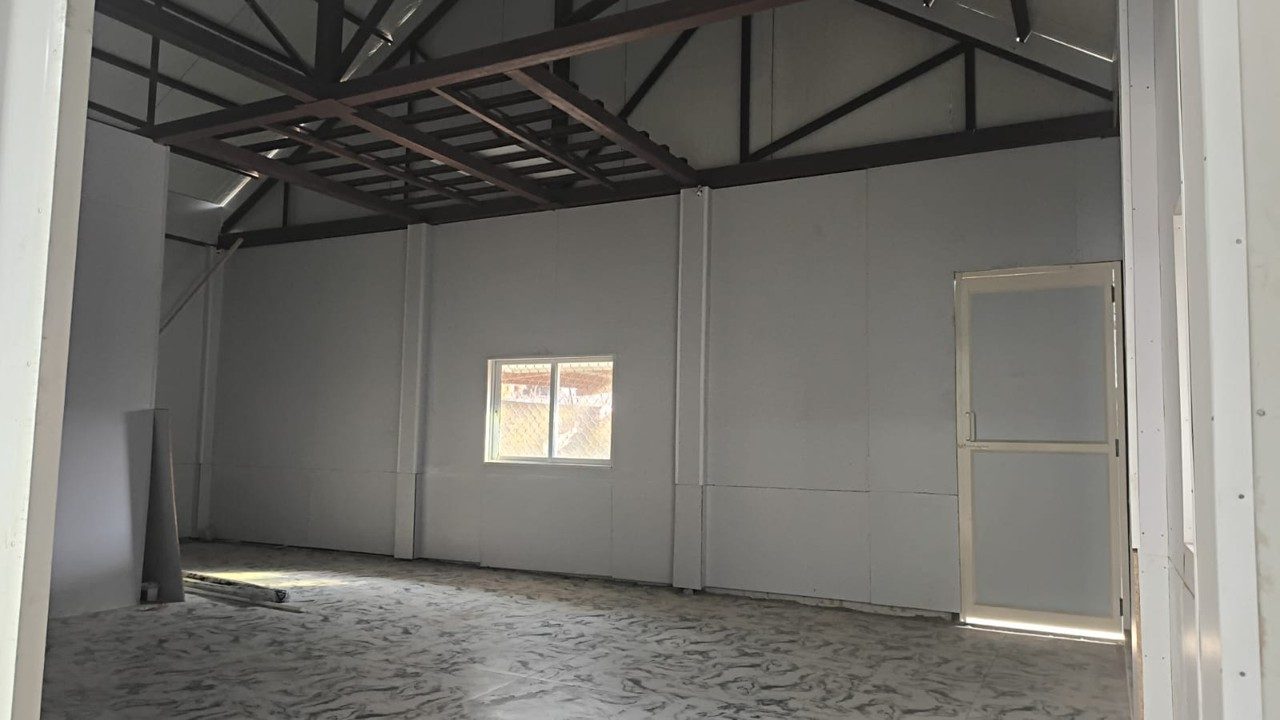
| Structural system | Steel truss roof over pre-engineered insulated sandwich-panel walls |
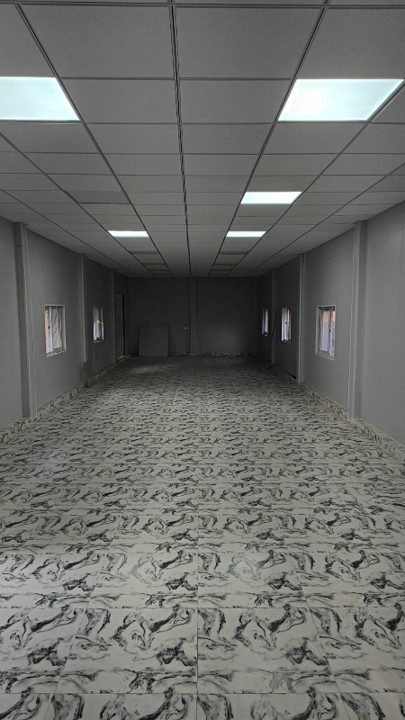
| Services | Suspended modular ceiling, recessed LED lighting, ventilation provisions |
| Status | Substantially complete |
The kitchen and dining facility serves the Arts Campus student population. The brief called for a fast-track build with a controlled internal environment — met by adopting a steel truss and insulated sandwich-panel system rather than conventional masonry. The panel construction gives thermal performance appropriate to Kashmir winters while allowing hygienic, washable internal surfaces suitable for food preparation. The dining hall is finished with a suspended modular ceiling carrying recessed LED panels and a hard-wearing patterned floor.
Project 03 — Subgrade Design, Upcoming Science Block
| Item | Details |
|---|---|
| Facility | Science Block (under development) |
| Location | Central University of Kashmir, Ganderbal |
| Departmental role | Geotechnical investigation, subgrade and foundation design, supervision |
| Ground condition | Marshy / soft compressible subsoil |
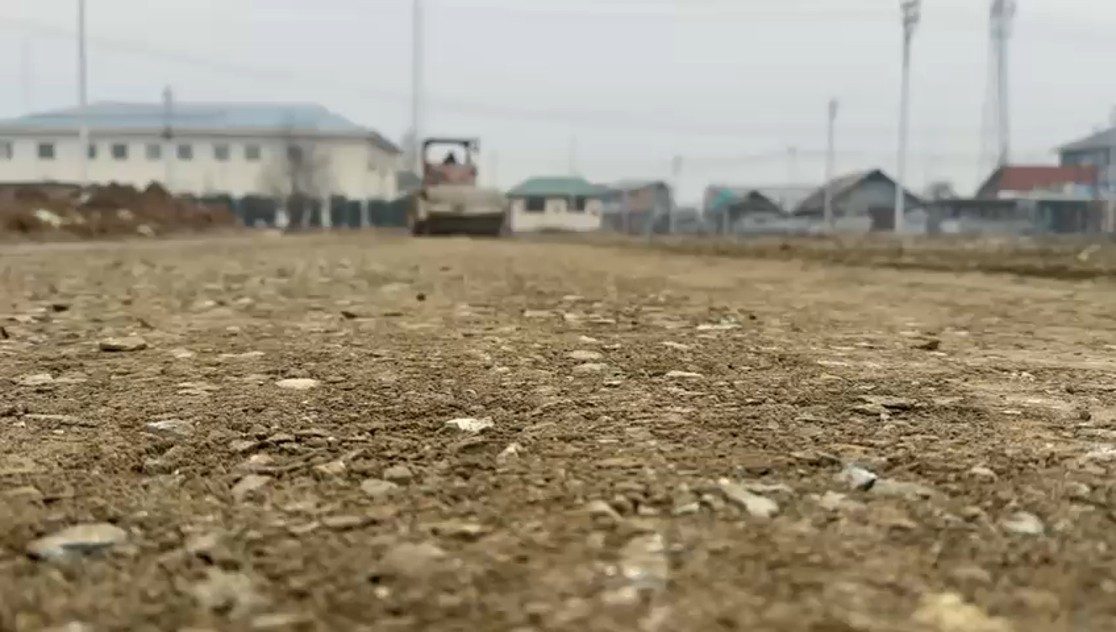
| Solution | Site-specific engineered subgrade with granular replacement and controlled compaction |
| Status | Subgrade complete; superstructure in progress |
The Science Block site presented marshy subsoil typical of parts of the Ganderbal floodplain — soft, compressible ground with a high water table and poor bearing capacity. A conventional response would have been deep piling, at considerable cost and programme delay. Instead, the Department carried out a site-specific investigation and designed an engineered subgrade: excavation of unsuitable material, placement of a graded granular layer, and controlled roller compaction to specified density. The approach reduced construction risk and delivered significant cost savings against a piled alternative, while providing a stable, well-drained platform for the superstructure.
The work has since become a case study in the Department's postgraduate geotechnical teaching — a documented example of ground improvement designed, executed and monitored by the same team that teaches it.